Zagreb - Gornje Vrapče - house with a view (500 m2 of residential space)
Perjavica · Zagreb · Dominika Mandića
ID: 2670
Description
A large family house with a beautiful panoramic view of the city of Zagreb is for sale!
The house is located in Gornje Vrapče, at an elevation of approx. 250m, facing southeast. Two bus lines are nearby, and within a 1200m radius there is an elementary school, kindergarten, market, shop, health center and pharmacy.
The house sits on a plot of approx. 1900m2. It has two vehicle access points, one providing access to a stone-paved parking area for two cars, while the other provides access to the garage via a paved ramp filled with glycol to prevent freezing in winter. On the side of the house there is a path with stairs leading to the second part of the yard (below the house), which contains a garden of approx. 120m2 with an irrigation system, as well as cascading vegetable beds, an orchard, a barbecue hut and a four-part prefabricated structure.
The house is reinforced on three levels, with wall thickness of about 43cm excluding plaster, with a roof structure of quality impregnated timber and tiles by a German manufacturer, grade G10. The exterior joinery is of kiln-dried spruce, with triple-glazed windows filled with inert gas. All windows have aluminum roller shutters, with the windows on the exterior facade operated by electric motors and reacting automatically to precipitation and strong wind. The house also has video surveillance and a battery-powered alarm system with glass-break and motion detectors. Additionally, a central vacuum system is installed, as well as a laundry chute ending in the basement. The house is air-conditioned with eight indoor and three outdoor units. The interior joinery (parquet flooring and staircase) is oak.
The house consists of three levels:
Basement - workshop (36.69 m2) and bathroom.
Lower ground floor - outdoor terrace (56.32m2), hunting room (48.67m2), hunting kitchen (14.58m2), laundry room, boiler room, wine cellar (13.24m2), fitness area and whirlpool, several storage spaces, garage with covered area in front (38.13 m2), bathroom
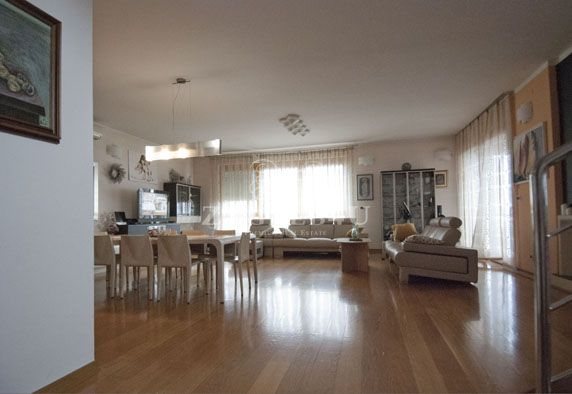
Ground floor - large living room (60.59 m2), kitchen, study (16.89 m2), covered terrace (20.91m2), porch, entrance hallway leading to a small living room (20.77 m2) and two smaller bedrooms (10.20m2), bathroom and WC
Upper floor - master suite consisting of bedroom, bathroom and walk-in closet (40m2), children's room (16.72m2), guest room (20.84m2), covered terrace (25.26m2), additional bathroom, utility storage, and two attics with all utility connections in place (one of 53.36m2 and the other of 135.42m2)
The price is not fixed!
AGENT: Mario 099 365 3788 or mario@zagreb4u.com
AGENCY COMMISSION FROM THE BUYER: 2% + VAT
********************************************
Large family house with a beautiful panoramic view of the city of Zagreb for sale!
The house is located in Gornje Vrapče at an elevation of about 250m, oriented towards the southeast. There are two bus lines near the house, and within a radius of 1200m there is a primary school, kindergarten, market, shop, health center and pharmacy.
The house is located on a plot of approximately 1900m2. It has two driveways, with one providing access to a stone-paved parking lot for two cars, while the other allows access to a garage paved with glycol-filled ramps to avoid freezing in winter. On the side of the house, there is a path with stairs leading to another part of the yard (under the house) on which there is a garden of approx. 120m2 that has an irrigation system, and there are cascading flower beds for vegetables, an orchard, a roastery and a four-piece prefabricated object.
The house is three-layer reinforced with a wall thickness of about 43cm without plaster with a roof of quality timber impregnated and tile from the German manufacturer of the G10 designation. The exterior joinery is made of boiled spruce wood, the glass is three-layer with chambers filled with inert gas. All windows have aluminum blinds, whereby the windows on the outer façade are started using electric motors and automatically react to precipitation and strong wind. The house also has video surveillance and a battery-powered alarm system with a glass and motion breakage detector. Also, a central suction system is installed in the house, as well as a channel for storing dirty laundry that ends in a basement. The house is air-conditioned with eight indoor and three outdoor units. Inside the joinery (parquet floors and staircase) are oaks.
The house consists of three floors:
Basement - workshop (36.69 m2) and sanitary facilities.
Basement 2 - outdoor terrace (56.32m2), hunting room (48.67m2), hunting kitchen (14.58m2), laundry, boiler room, wine cellar (13.24m2), fitness and whirlpool, several storage areas, garage with covered area in front (38.13 m2), toilet
Ground floor - large living room (60.59 m2), kitchen, study (16.89 m2), covered terrace (20.91m2), porch, entrance hall leading to a small living room (20.77 m2) and two smaller bedrooms (10.20m2), bathroom and toilet
First floor - master suite consisting of bedroom, bathroom and walk-in wardrobe (40m2), children's room (16.72m2), guest room (20.84m2), covered terrace (25.26m2), additional bathroom, handy storage and two attics with connections for all installations (one area of 53.36m2 and another area of 135.42m2)
The price is not fixed!
AGENT: Mario 099 365 3788 or mario@zagreb4u.com
AGENCY COMMISSION FROM THE CUSTOMER: 2% + VAT
Features
Property details
Location
Perjavica · Zagreb
Send an inquiry
Similar Properties
All properties → For Sale1 / 13
Zagreb - Šestinski Kraljevec - villa with a view on a 5,700 m² plot
 For Sale1 / 28
Exclusive house for sale in Šestine, 4 bedrooms, 2 garages, Zagreb
 For Sale1 / 38